
Adding Space Without Relocating Your Household
Home Additions in Racine for growing families, home office needs, and aging parents moving in
Families outgrow homes when bedrooms fill up, when remote work requires dedicated office space, or when aging parents need first-floor living quarters—but relocating disrupts schools, commutes, and neighborhood connections. Home additions solve space constraints by expanding the existing structure with rooms designed for specific functions, built to match architectural style and integrated with current systems. Precise Contracting & Design, Inc manages addition projects throughout Racine County that involve foundation work, exterior wall construction, roofing that ties into existing lines without creating leaks, and interior finishes that blend with the original home's materials and trim details.
The process starts with site evaluation to determine where an addition fits within setback requirements, how it affects drainage around the property, and whether soil conditions require specialized foundation techniques. Additions that include plumbing or HVAC require extending those systems, sometimes necessitating upgrades to the main service panel or furnace capacity. Exterior cladding and roofing materials get matched as closely as possible to existing finishes, though aging and weathering mean perfect matches aren't always achievable without replacing larger sections.
Schedule a property consultation to evaluate addition placement, discuss room layouts, and review how new construction integrates with your existing home.
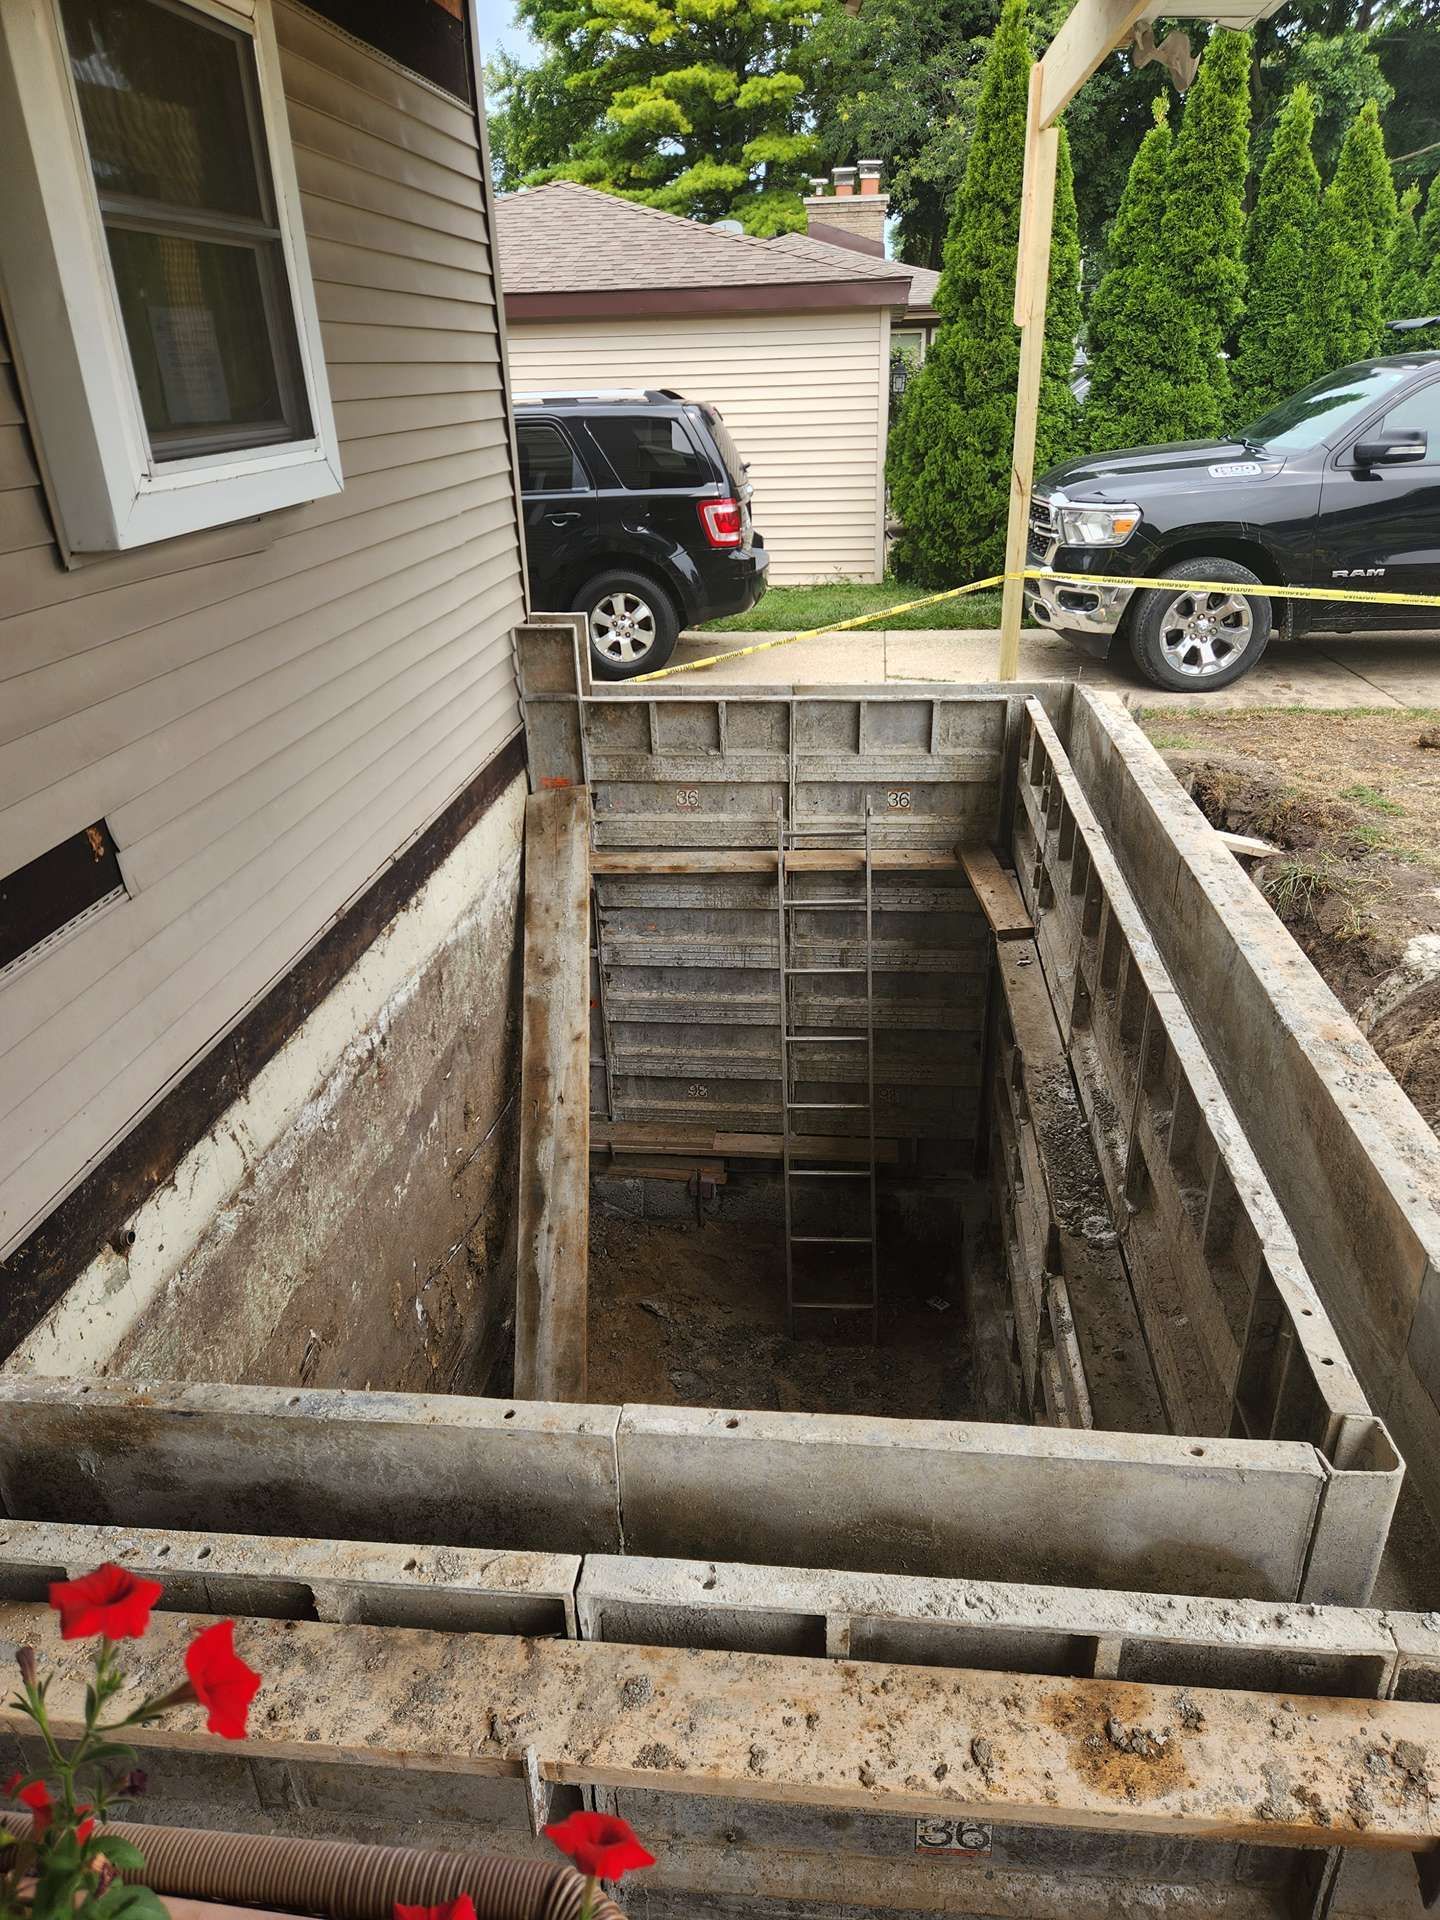
Why Home Additions Require Seamless Integration Planning
Successful additions blend structurally and visually with the original house, requiring careful attention to foundation transitions where new meets old, roof pitch matching so valleys drain properly without ice damming, and interior floor height alignment that avoids steps or transitions that feel awkward or create accessibility problems. Framing connections get engineered to transfer loads correctly, preventing cracks at joints or settlement issues years later when materials stabilize.
After completion, you notice how new rooms maintain temperatures as effectively as existing spaces because insulation and air sealing were installed to current standards, often better than older sections of the house. Trim details, door styles, and flooring transitions match closely enough that the addition feels original rather than obviously attached. Natural light enters through window placements designed to balance the entire home's brightness, not just the new room. HVAC vents deliver consistent airflow because ductwork was sized for increased square footage and balanced across all zones.
Permitting involves structural plans reviewed by local building departments to verify foundation design, framing connections, egress requirements, and energy code compliance. Inspections occur at multiple stages—footing and foundation, framing, insulation, and final—to confirm work meets standards before covering or finishing. Setback rules in Racine County affect how close additions can extend toward property lines, and some neighborhoods require architectural review to maintain streetscape consistency.
Questions Before Starting Addition Projects
Property owners planning home additions in Racine typically ask about structural integration, how new space affects property taxes and resale value, and what timeline to expect.
What structural work is involved in connecting an addition?
The existing exterior wall becomes interior, requiring removal of siding and sheathing to tie new framing into old studs, with engineered connections that transfer roof and floor loads properly without creating weak points or future cracking.
How does an addition affect home resale value?
Additional square footage typically increases property value, but the return depends on how well the addition matches the home's original style, whether it adds bedrooms or bathrooms, and if the total square footage remains proportional to lot size and neighborhood norms.
When do soil conditions require specialized foundations?
Clay-heavy soils in parts of Racine County expand and contract with moisture changes, requiring deeper footings or reinforced foundations to prevent settling, while sandy soils drain well but may need wider footings to distribute weight.
What happens if the existing roof pitch limits addition design?
Some additions require lowering the new roof pitch to fit under existing eaves, which affects interior ceiling height and may limit second-story options, making early architectural planning critical to avoid costly redesigns.
How long do addition projects typically take from start to finish?
Timeline varies based on size and complexity, but most single-room additions in Racine County take three to five months including design, permitting, foundation work, framing, and interior finishing, with weather delays possible during Wisconsin winters.
Precise Contracting & Design, Inc plans home additions that maximize functionality while maintaining architectural harmony with your existing structure, handling foundation work, structural integration, and finish details throughout the build. Request a consultation to discuss how additional space can be designed to meet your family's specific needs.