
Basements That Function as Usable Living Space
Basement Remodeling in Racine for unfinished storage areas, moisture-prone spaces, and unused square footage
Basements that remain unfinished represent wasted square footage—concrete floors that stay cold underfoot, exposed joists that collect dust, and open walls that offer no sound dampening from mechanical systems. The space becomes functional living area after addressing moisture barriers, insulating exterior walls to prevent condensation, framing rooms with proper egress for safety, and installing finishes that handle below-grade humidity without warping or developing mold. Precise Contracting & Design, Inc transforms basements throughout Racine County into family rooms, home offices, guest suites, or entertainment areas by treating the below-grade environment differently than above-grade construction—vapor barriers go on the warm side of insulation, flooring systems allow air circulation beneath finished surfaces, and dehumidification gets planned into HVAC design.
The planning phase identifies existing moisture problems before framing begins, since finishing over active water intrusion leads to failed materials and mold growth within months. Sump pumps, exterior drainage corrections, and sealed foundation cracks get addressed first. Ceiling height determines whether the finished space feels open or cramped, with ductwork and plumbing sometimes relocated to gain headroom. Electrical and lighting layouts account for limited natural light in most basements, requiring more fixtures than comparable above-grade rooms.
Request a basement evaluation to discuss layout options, moisture mitigation requirements, and finish materials suited for below-grade conditions.
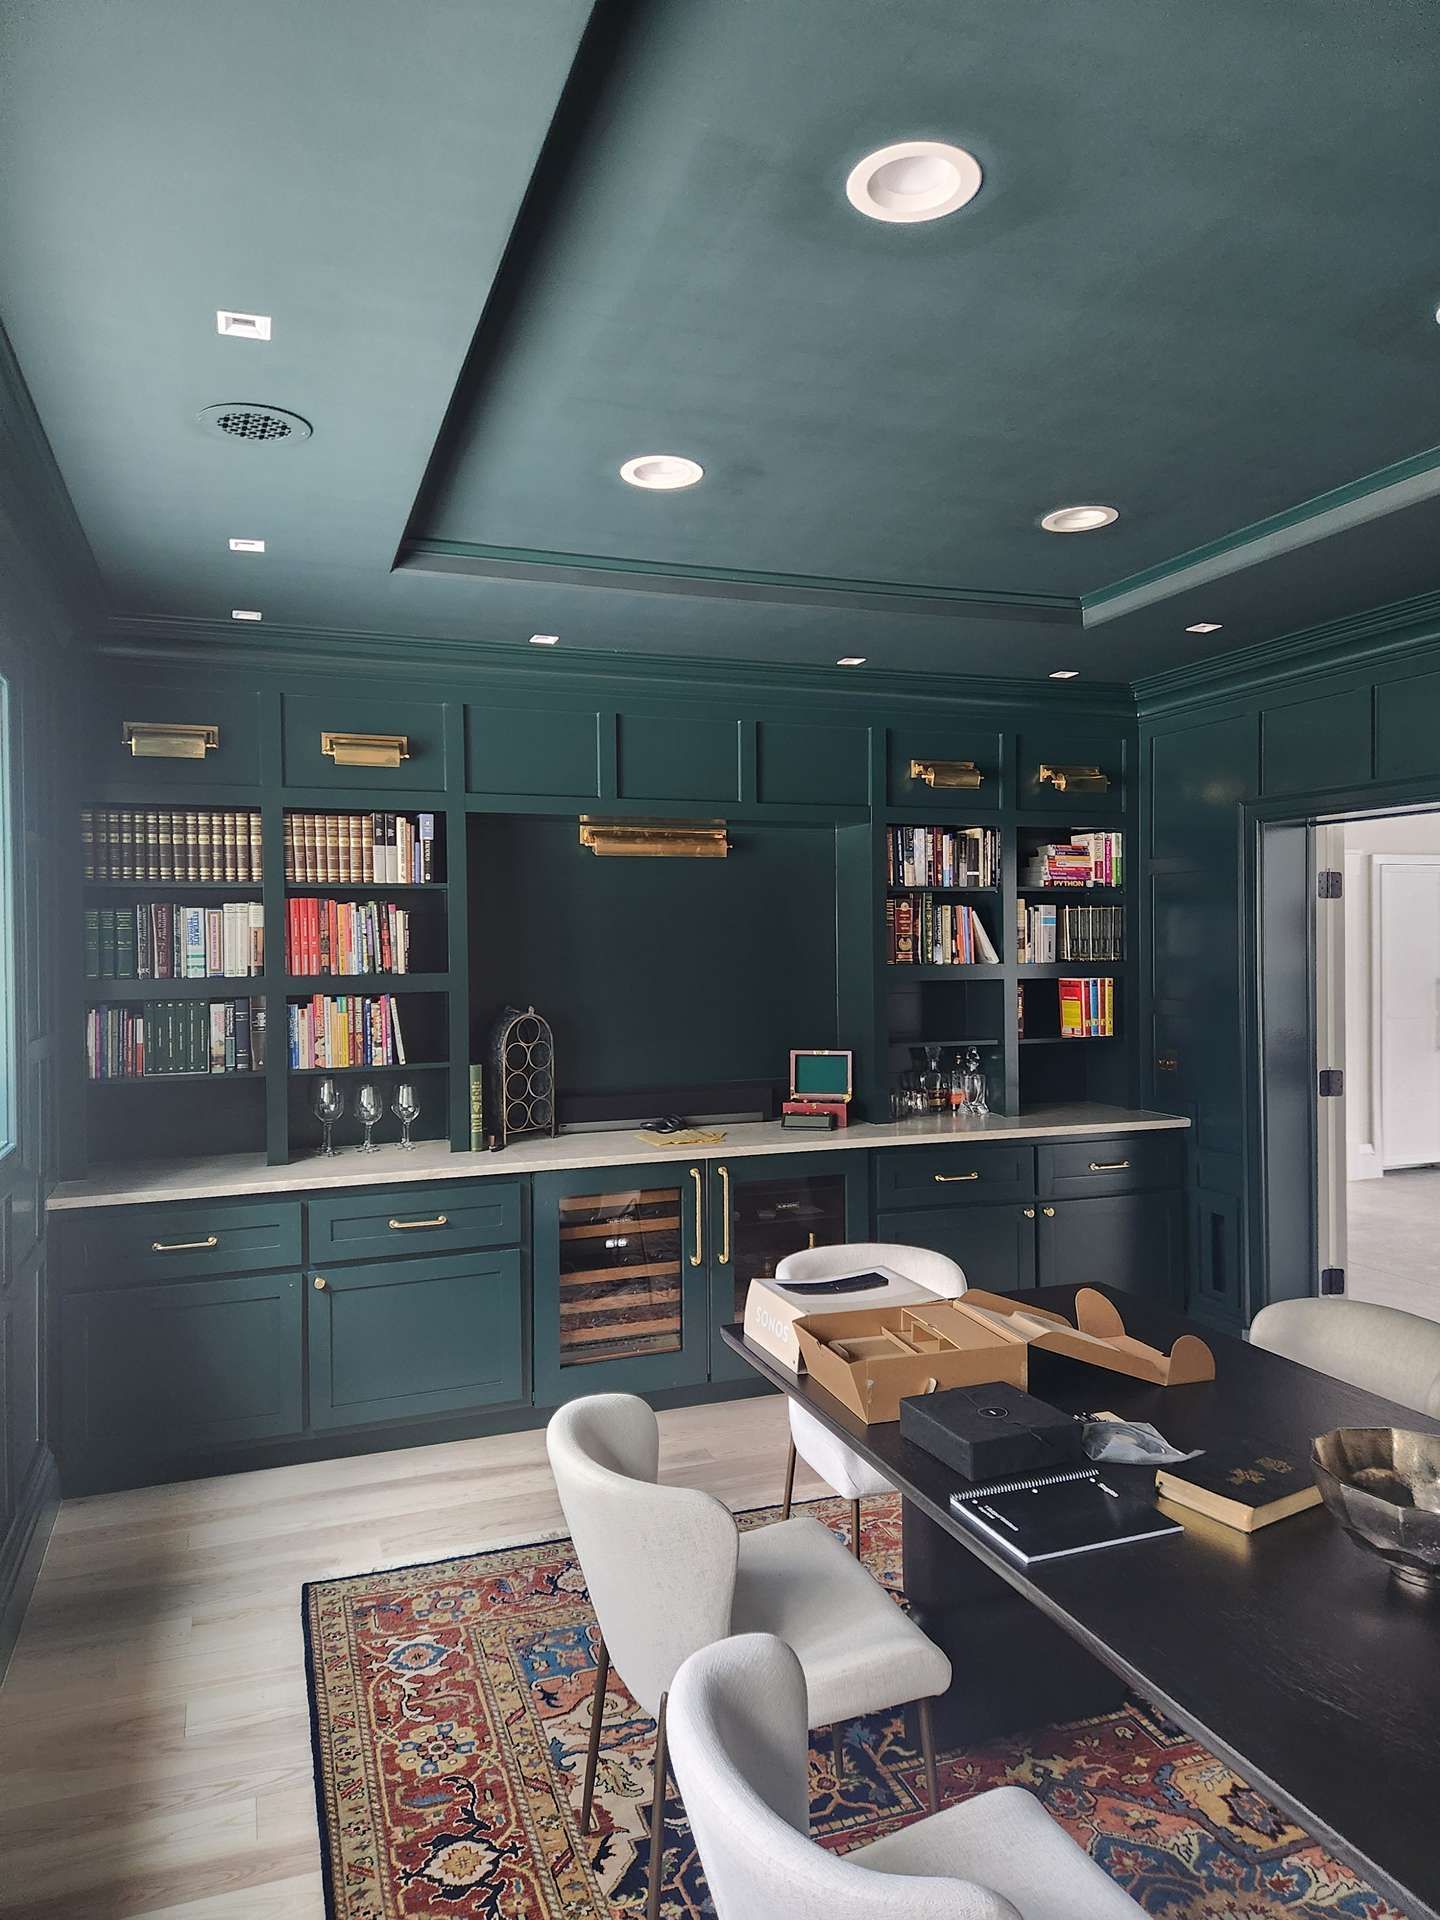
What Changes After Basement Finishing Is Complete
After remodeling, basements maintain consistent temperatures year-round because insulated walls prevent heat loss in winter and keep cool air from escaping in summer, reducing the load on HVAC systems. Sound transmission decreases between floors when insulation fills joist bays and finished ceilings absorb noise from foot traffic above. Rooms feel brighter when recessed lighting is spaced to eliminate shadows and wall colors reflect available light rather than absorbing it.
You notice how engineered flooring or luxury vinyl plank stays flat and dry even when concrete beneath releases moisture vapor, unlike laminate or carpet that can buckle or develop mildew odors. Built-in storage keeps seasonal items organized without cluttering living zones, and designated spaces for laundry, mechanicals, or hobbies prevent the basement from reverting to chaotic storage. Egress windows allow natural light into bedrooms or offices while providing code-required emergency exits, making those rooms legal living spaces that add value during resale.
Layouts get customized based on intended use—home theaters benefit from dedicated electrical circuits for equipment and acoustic treatments that prevent sound from traveling through walls, while home gyms require durable flooring that absorbs impact and ventilation that handles increased humidity from workouts. Bathroom additions involve cutting concrete floors to install drain lines, a process that requires planning and professional execution to avoid structural issues. Permits and inspections ensure framing, electrical, plumbing, and egress meet code requirements specific to below-grade living spaces.
Common Questions About Basement Projects
Homeowners in Racine considering basement remodeling typically ask about moisture management, ceiling height limitations, and how to design spaces that remain comfortable year-round.
What moisture barriers are required in Wisconsin basements?
Below-grade exterior walls need continuous vapor barriers on the interior side of insulation to prevent warm, humid indoor air from condensing on cold concrete surfaces, which causes mold growth and insulation failure.
How does ceiling height affect basement usability?
Finished ceiling height below seven feet feels cramped and may not meet code for habitable rooms, so measuring existing clearance and planning around ductwork, beams, and plumbing determines what layouts work without expensive structural changes.
When does a basement need an egress window?
Any bedroom or sleeping area requires an egress window large enough for emergency exit, with specific minimum dimensions and a window well that allows unobstructed access to grade level.
What flooring works best in below-grade spaces?
Materials that tolerate moisture vapor transmission from concrete—such as luxury vinyl plank, engineered wood with moisture barriers, or tile—perform better than solid hardwood or carpet, which can warp, buckle, or develop odors when exposed to humidity.
How do Racine County winters affect basement comfort?
Uninsulated basement walls allow heat loss that makes floors cold and forces furnaces to run longer, while proper insulation and air sealing keep finished basements comfortable without excessive energy costs even during sub-zero stretches.
Precise Contracting & Design, Inc designs basement remodeling projects that address moisture control, layout functionality, and finish durability specific to below-grade environments. Discuss your basement renovation goals and review customized layout options during a project consultation.